

GRANNY FLAT PLANS
by

Building Consent Exemption Plans up to 70m²
READY-TO-BUILD PLANS
Ready-to-build granny flat plans for New Zealand homes. Complete PDF construction drawing sets for eligible standalone dwellings up to 70m², designed for New Zealand’s Building Consent Exemption pathway.
Our Flats
SQUARE 50 — 50m²
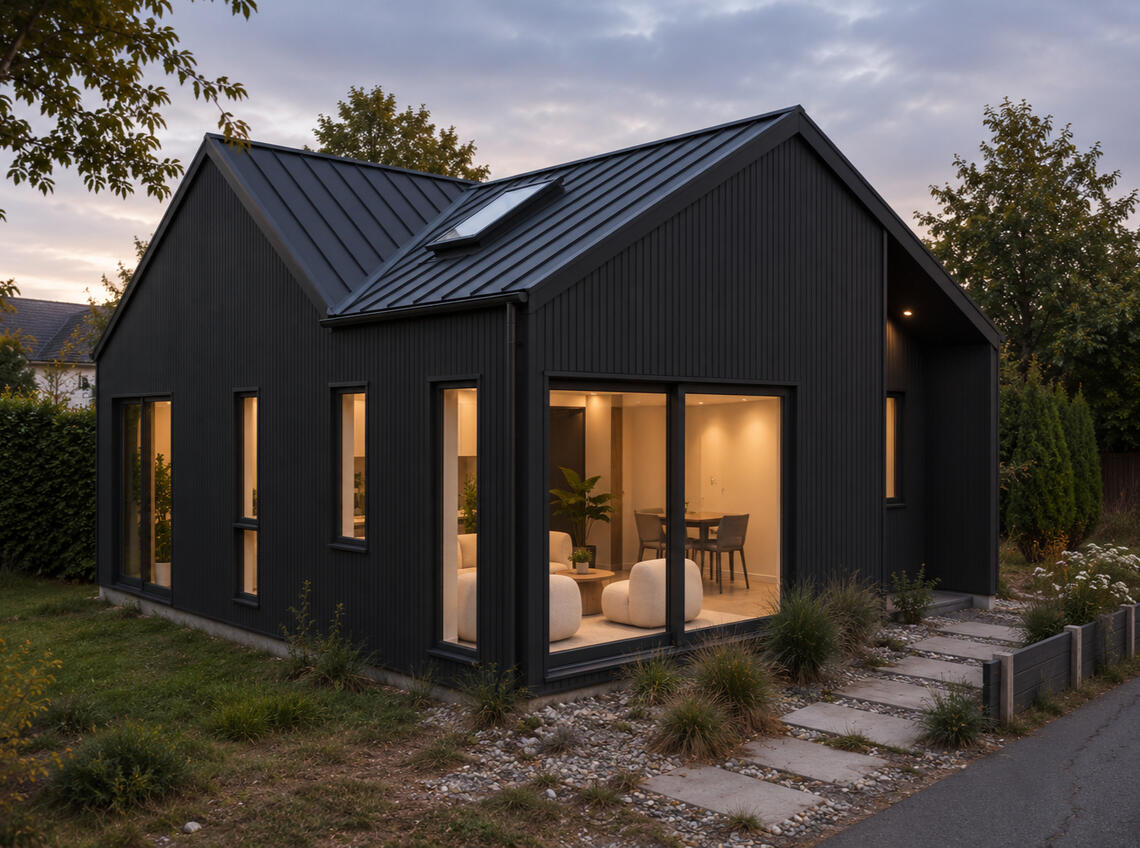
A generous 50m² one-bedroom granny flat with open-plan and a well-balanced layout that makes the most of every space.
1 Bedroom - 1 Bathroom
50m²
SQUARE 70 — 70m²
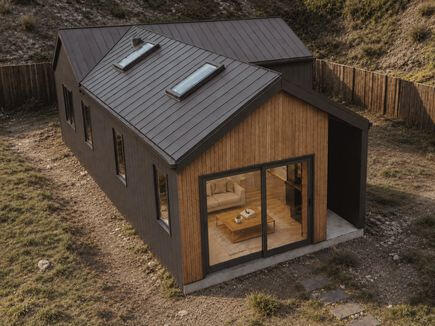
A spacious 70m² two-bedroom granny flat with an efficient square layout, designed to suit almost any New Zealand site.
2 Bedroom - 1 Bathroom
70m²
FLAT L50 — 50m²
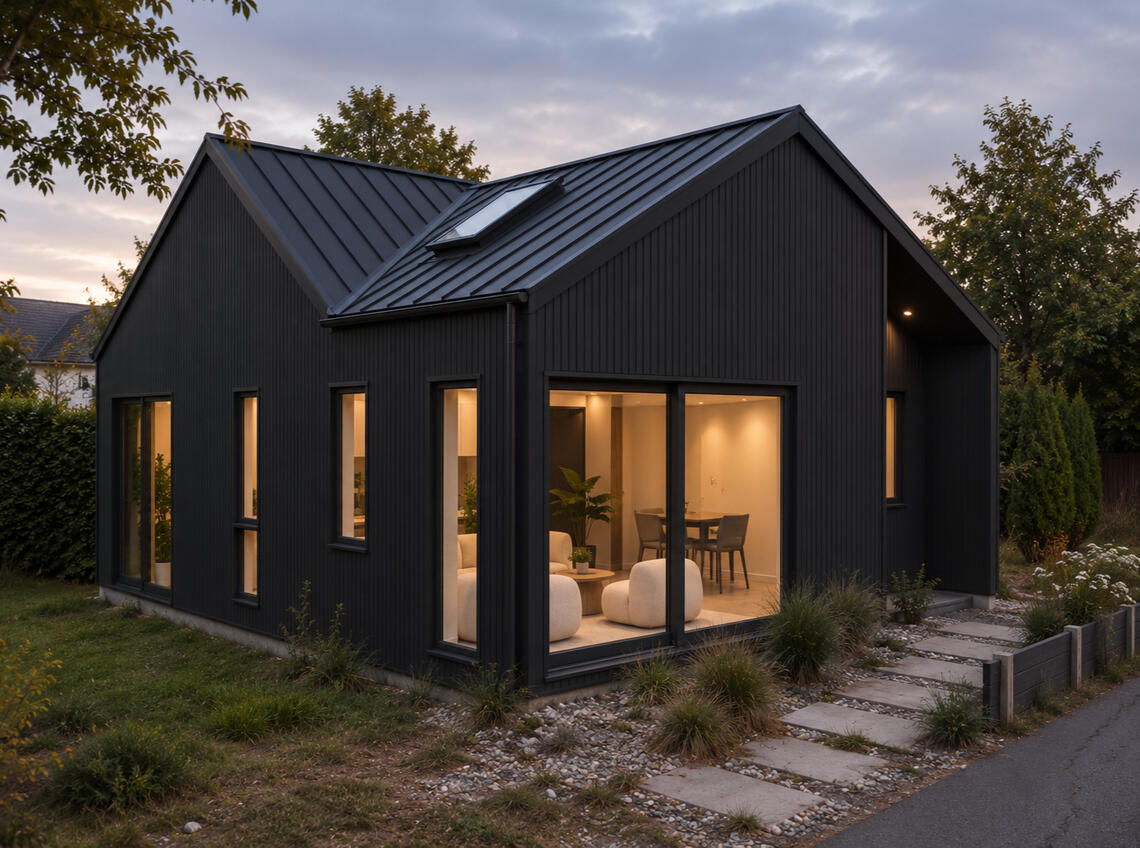
An L-shaped one-bedroom design that creates privacy, captures the sun and connects naturally with outdoor living.
1 Bedroom - 1 Bathroom
50m²
FLAT L70— 70m²
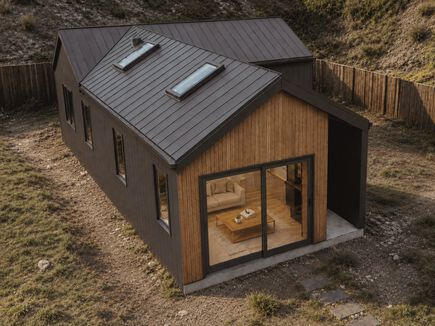
A two-bedroom granny flat designed to maximise floor area and create a private outdoor deck area.
2 Bedroom - 1 Bathroom
70m²
Our Flats
flat L50
50m² · 1 BED · 1 BATH · 6.6 × 10m
An L-shaped one-bedroom design that creates privacy, captures the sun and connects naturally with outdoor living.
flat L70
70m² · 2 BED · 1 BATH · 8.5 × 12m
A two-bedroom granny flat designed to maximise floor area and create a private outdoor deck area.
WHAT YOU GET
INCLUDED ▽
Full construction drawing set PDF ✓Complete structural drawings from the bearers up to the roof ✓Specifications and Schedules ✓Truss design & Bracing for up to High Wind and Earthquake Zone 2 ✓Site Planning Investigation, zoning, overlays, setbacks and services review ✓
▽ ADD ONS
✓ Site-Specific Foundation Design by a qualified Engineer✓ Engineering for sites with higher wind and earthquake exposure.✓ Geotechnical assessment by a geotech engineer✓ Deck Design & Framing Plan✓ Drainage connections to council mains
PROCESS
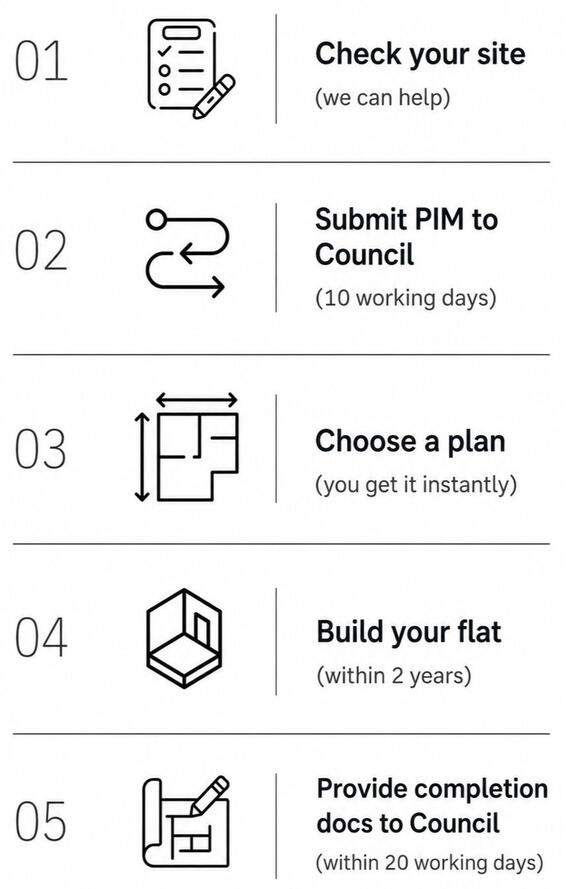
A SIMPLE 5-STEP JOURNEY

Check your site
(we can help)

Submit PIM to Council
(10 working days)
Choose a plan
(you get it instantly)

Build your flat
(within 2 years)

Provide completion docs to Council
(within 20 working days)
PROCESS
A SIMPLE 5-STEP JOURNEY
Note: The building will need to be built or supervised by a Licensed Building Practitioner (LBP) and built to the NZ Building Code.
NZ GRANNY FLAT BUILDING CONSENT EXEMPTION
KEY QUESTIONS
KEY QUESTIONS
NEED SOMETHING DIFFERENT?
We can adapt a plan to suit your site and requirements.
Who we are

Magdalena "Mags" Urrea
Founder | Architect & Interior Designer
Registered Architect (CPAU)
Licensed Building Practitioner Designer (NZ)
Bachelor of Architecture (Argentina)

Quimey "Quimeicito"
Office dog
Senior Vacuum Cleaner
Belly rubs begger
With over 12 years of experience in residential architecture and design across New Zealand and Argentina, Mags specialises in residential design, alterations, detailed construction documentation and architectural visualisation.
Granny Flat Plans NZ was created to provide NZ homeowners and builders with practical, well-resolved construction drawing sets for standalone granny flats. We make it easier to turn your plans into a build.

Magdalena "Mags" Urrea
Founder
Architect & Interior Designer
Registered Architect (CPAU)
Licensed Building Practitioner Designer (NZ)
Bachelor of Architecture (Argentina)

Quimey "Quimeicito"
Office Dog
Senior Vacuum Cleaner
Belly Rubs Begger
With over 12 years of experience in residential architecture and design across New Zealand and Argentina, Mags specialises in residential design, alterations, detailed construction documentation and architectural visualisation.
Latest Updates
Contact

45 TuaweraTerrace, Sumner. NZ
22 Panners Way, Queenstown. NZ
Contact
flat L50
50m² · 1 BED · 1 BATH · 6.6 × 10m
$4500 NZD
excl. GST
An L-shaped one-bedroom design that creates privacy, captures the sun and connects naturally with outdoor living.
INCLUDED ▽
Full construction drawing set PDF ✓Complete structural drawings from the bearers up to the roof ✓Specifications and Schedules ✓Truss design & Bracing for up to High Wind and Earthquake Zone 2 ✓Site Planning Investigation, zoning, overlays, setbacks and services review ✓
▽ ADD ONS
✓ Site-Specific Foundation Design by a qualified Engineer✓ Engineering for sites with higher wind and earthquake exposure.✓ Geotechnical assessment by a geotech engineer✓ Deck Design & Framing Plan✓ Drainage connections to council mains
flat L70
70m² · 2 BED · 1 BATH · 8.5 × 12m
$4700 NZD
excl. GST
A two-bedroom granny flat designed to maximise floor area and create a private outdoor deck area.
INCLUDED ▽
Full construction drawing set PDF ✓Complete structural drawings from the bearers up to the roof ✓Specifications and Schedules ✓Truss design & Bracing for up to High Wind and Earthquake Zone 2 ✓Site Planning Investigation, zoning, overlays, setbacks and services review ✓
▽ ADD ONS
✓ Site-Specific Foundation Design by a qualified Engineer✓ Engineering for sites with higher wind and earthquake exposure.✓ Geotechnical assessment by a geotech engineer✓ Deck Design & Framing Plan✓ Drainage connections to council mains
flat L50
50m² · 1 BED · 1 BATH · 6.6 × 10m
An L-shaped one-bedroom design that creates privacy, captures the sun and connects naturally with outdoor living.
$4500 NZD
excl. GST
INCLUDED ▽
Full construction drawing set PDF ✓Complete structural drawings from the bearers up to the roof ✓Specifications and Schedules ✓Truss design & Bracing for up to High Wind and Earthquake Zone 2 ✓Site Planning Investigation, zoning, overlays, setbacks and services review ✓
▽ ADD ONS
✓ Site-Specific Foundation Design by a qualified Engineer✓ Engineering for sites with higher wind and earthquake exposure.✓ Geotechnical assessment by a geotech engineer✓ Deck Design & Framing Plan✓ Drainage connections to council mains
flat L70
70m² · 2 BED · 1 BATH · 8.5 × 12m
A two-bedroom granny flat designed to maximise floor area and create a private outdoor deck area.
$4700 NZD
excl. GST
INCLUDED ▽
Full construction drawing set PDF ✓Complete structural drawings from the bearers up to the roof ✓Specifications and Schedules ✓Truss design & Bracing for up to High Wind and Earthquake Zone 2 ✓Site Planning Investigation, zoning, overlays, setbacks and services review ✓
▽ ADD ONS
✓ Site-Specific Foundation Design by a qualified Engineer✓ Engineering for sites with higher wind and earthquake exposure.✓ Geotechnical assessment by a geotech engineer✓ Deck Design & Framing Plan✓ Drainage connections to council mains